
The Challenge of Building the Canary Wharf Bridge

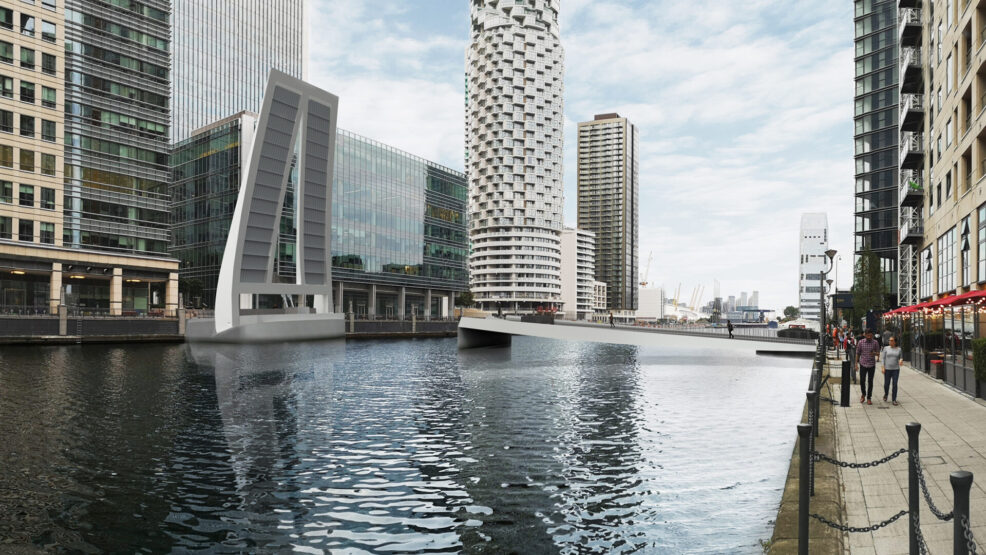
The pedestrian bridge connecting the Jubilee Line station at Canary Wharf to the new Wood Wharf district has become a subject of analysis in the construction industry. Its complex design and location in a dense urban environment have made it a case study on the application of Building Information Modeling (BIM) methodology in infrastructure projects.
The project, designed by Knight Architects with engineering by COWI, faced multiple complexities. The curved shape of the structure and interferences with existing underground infrastructure, including subway tunnels, required precise planning from the initial phases. The decision to use an integral BIM workflow was based on the need to manage information in a centralized and coordinated manner throughout the project’s entire lifecycle.
Design and Parametric Modeling
The design phase was characterized by the use of parametric models. The design team used BIM software to explore different iterations of the bridge’s geometry and structure. This approach was not limited to visual representation; it was integrated with structural analyses. The digital model was used to simulate pedestrian loads, wind resistance, and vibrations, allowing for the optimization of the bridge’s shape to meet functional and safety requirements. The information contained in the model was used to validate the design in early stages, reducing the risk of significant modifications in later phases.
Collaborative Work and Prefabrication
One of the key decisions for the project’s execution was the prefabrication of the bridge’s six segments in a shipyard. This strategy minimized disruptions at the Canary Wharf site but demanded a high degree of precision in manufacturing and assembly. The BIM model was established as the single source of truth, serving as a shared data repository for all involved disciplines.
The construction model contained detailed project information, including materials, manufacturing tolerances, and the assembly sequence. This allowed steel fabricators and construction contractors to work with consistent and up-to-date information. Discipline coordination was a critical aspect, as the BIM model integrated the steel structure with additional systems like lighting, drainage, and handrails. Interference detection allowed potential conflicts to be resolved in the digital model before production.
4D Planning and Simulation
The installation phase was the moment of greatest logistical complexity. For this, the project team used 4D simulation. This simulation allowed them to visualize and plan the hoisting operations for the bridge segments. Different scenarios were tested for crane placement and lifting points, calculating the load and maneuvers necessary for safe installation on the site, which was characterized by limited space. The ability to virtually simulate the construction sequence contributed to a reduction of on-site risk and an increase in the efficiency of the operation.
The Impact of the Canary Wharf Case Study
The Canary Wharf bridge case is an example of how the strategic application of BIM can manage projects with a high degree of technical and logistical complexity. The methodology served as a framework for collaboration among the design, engineering, fabrication, and construction teams. The centralization of information in a digital model allowed for informed decision-making, optimization of manufacturing processes, and rigorous construction planning.
This project demonstrates that BIM is not just a modeling tool but a methodology that facilitates the integration and management of information in complex infrastructure projects.


