
The Dongdaemun Design Plaza of Korea, new test for the BIM
This article has been translated from Spanish. View original
The built environment has a unique ability to blend the new with the old. It’s not unusual, therefore, to discover ultramodern structures in the heart of the city’s historic center, and the district where Dongdaemun Design Plaza is located in Seoul is no exception.
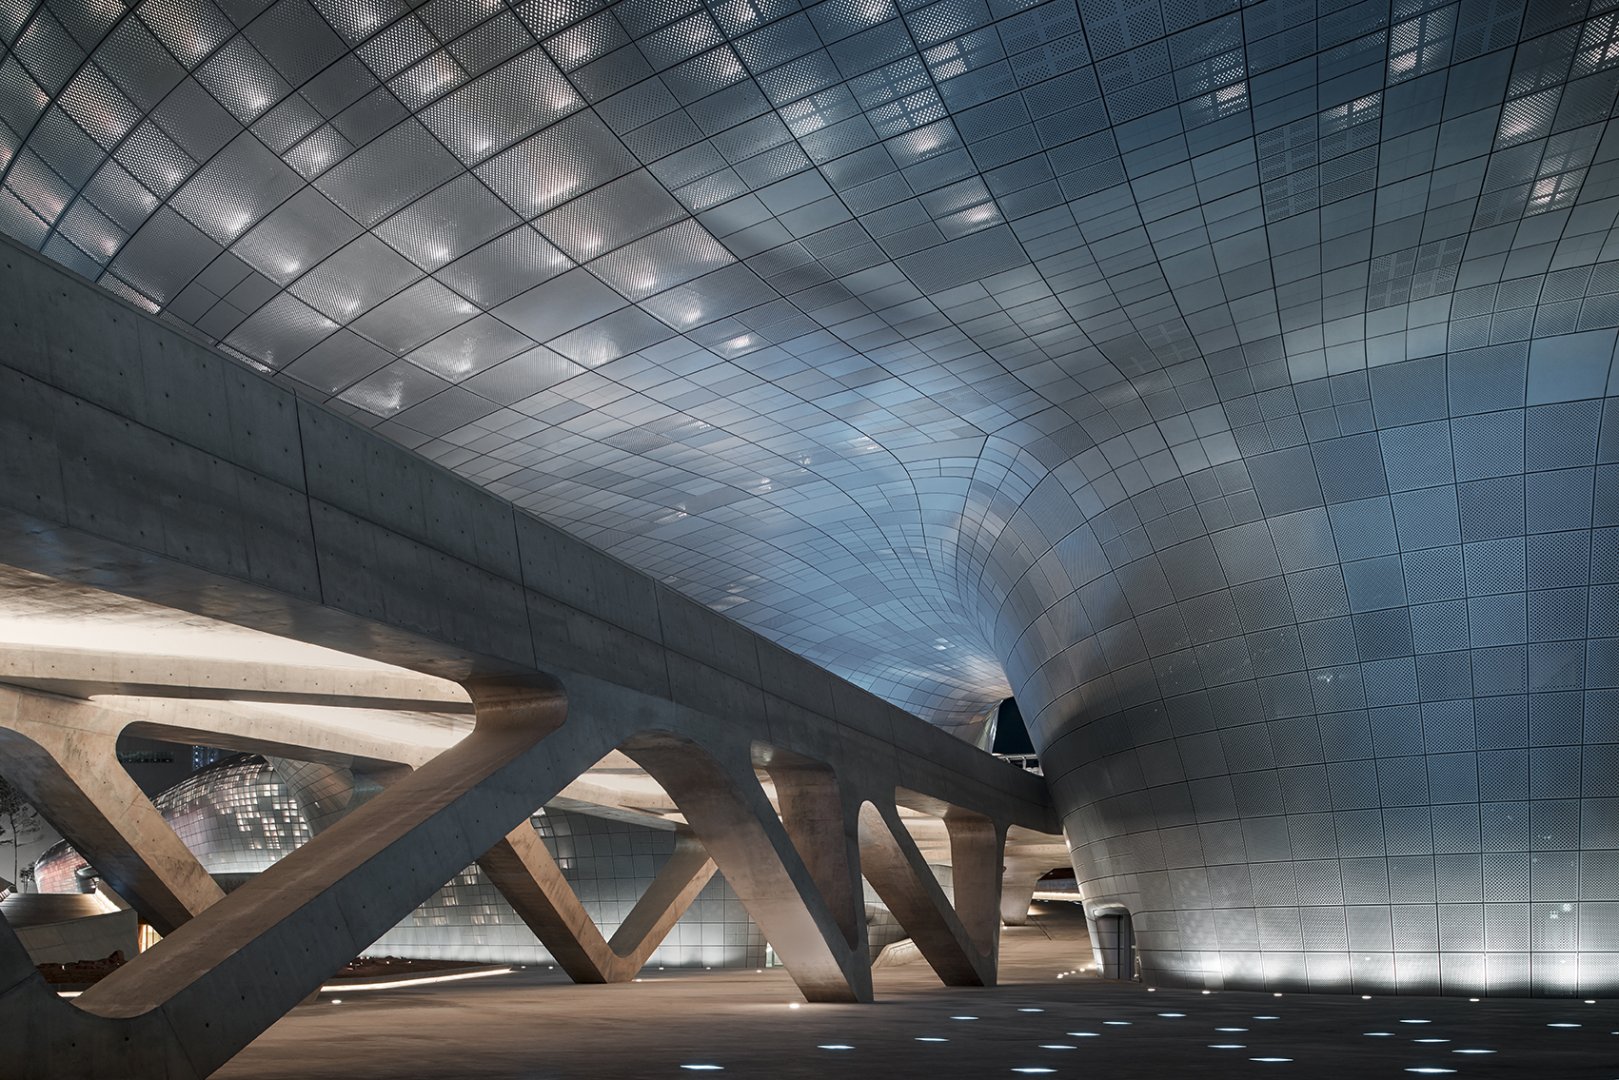
The plaza (DDP) is an aluminum building that, aside from its large size and curved geometry, appears to be a simple structure in broad daylight. However, its construction posed a significant challenge for its home country, South Korea, which sought to test the new BIM methodology for both the design phase and final construction.
Exploring the DDP
The building is a unique structure designed by the recently deceased Zaha Hadid in collaboration with the design studio Samoo Architects & Engineers . It is located in the heart of the historic Dongdaemun district, known for its 24-hour shops and cafes.
The DDP serves as a launching pad for the centralization of Korea’s design-focused industries and is comprised of five halls separated by different design elements. These halls include an art hall, a museum, a design lab, a market, several exhibition halls, and the Dongdaemun Culture and History Park.
The DDP’s undulating geometry is typical of Hadid’s later style and creates a modernist feel in an iconic area of the city characterized by sobriety and classicism, emulating the fluidity of a constantly changing society.
1, 2, 3… testing BIM
Although BIM is popular in the construction industry in Europe and North America, it remains uncharted territory in South Korea, which needs to learn how to reduce costs in design and construction. The DDP was the first of several public projects undertaken by the Korean government in an attempt to demonstrate that BIM can have a huge impact on the country’s construction industry .
However, as a publicly funded project, the government has had to make several concessions, and BIM has only been used for the more specific design and construction phases. The first step in implementing this new methodology was to bring together all project stakeholders. ZHA (Zaha Hadid Architects) uses Rhino parametric modeling software for the majority of its work , but Samsung Construction and Engineering (SCE) , which was tasked with the design of the large-scale mechanical, electrical, and hydraulic (MEP) systems, stuck to more conventional methods.
To address these issues, BIM consultant Gehry Technologies needed to train 10 SCE professionals to model the entire project in digital software.
“The Samsung team started working in 3D, but wanted to maintain a more conservative approach to the rest of the project, which they found challenging,” explained Eddie Can, architect at ZHA. “However, they quickly realized that BIM could help them and began drawing sections in the software, specifically for the complex geometry of the concrete formwork, which helped establish the elements in the actual design.”
“We wanted to implement a common data exchange environment to share information, but privacy restrictions made this impossible because Samsung had its own system and didn’t want to share it in the cloud,” Can concluded.
A unique design challenge
Although BIM was only used for the most detailed design and construction, it was ultimately used in other parts of the project.
The building’s façade is constructed from over 45,000 panels of unique shapes, perforations, and curves. Due to this complexity, it would have been virtually impossible to model using traditional CAD software.
And as with most complex projects, the DDP required several adjustments during the design phase. Constant client demands necessitated adjusting the geometry and costs to the initial design intentions and budget, so the use of BIM allowed the team to manage design quality while maintaining its integrity.
Once the structure was ready for construction, the team used 4D simulations to demonstrate the construction sequence, including the necessary temporary structures. These simulations also illustrated the processes involved in creating the roof truss.
“Admitting and limiting parameters helps improve tolerance, aids detailed control, and streamlines the construction process,” Can explained. “As a result, the final design is very Zaha Hadid-like, but more accessible, with better quality and lower costs.”


